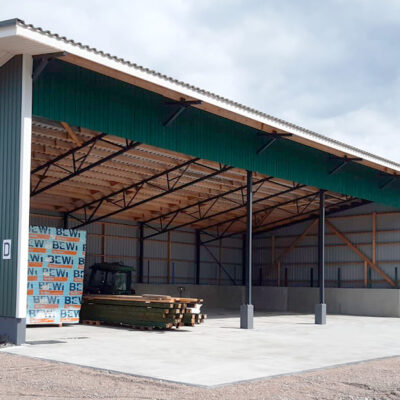
Frame structure
Steel frames and purlins
Wall height (steel column height): as needed
Widths: as needed
Roof pitch 12.5°
Fire classification P3
Contact Weckman Sales for more information: 03 888 70.

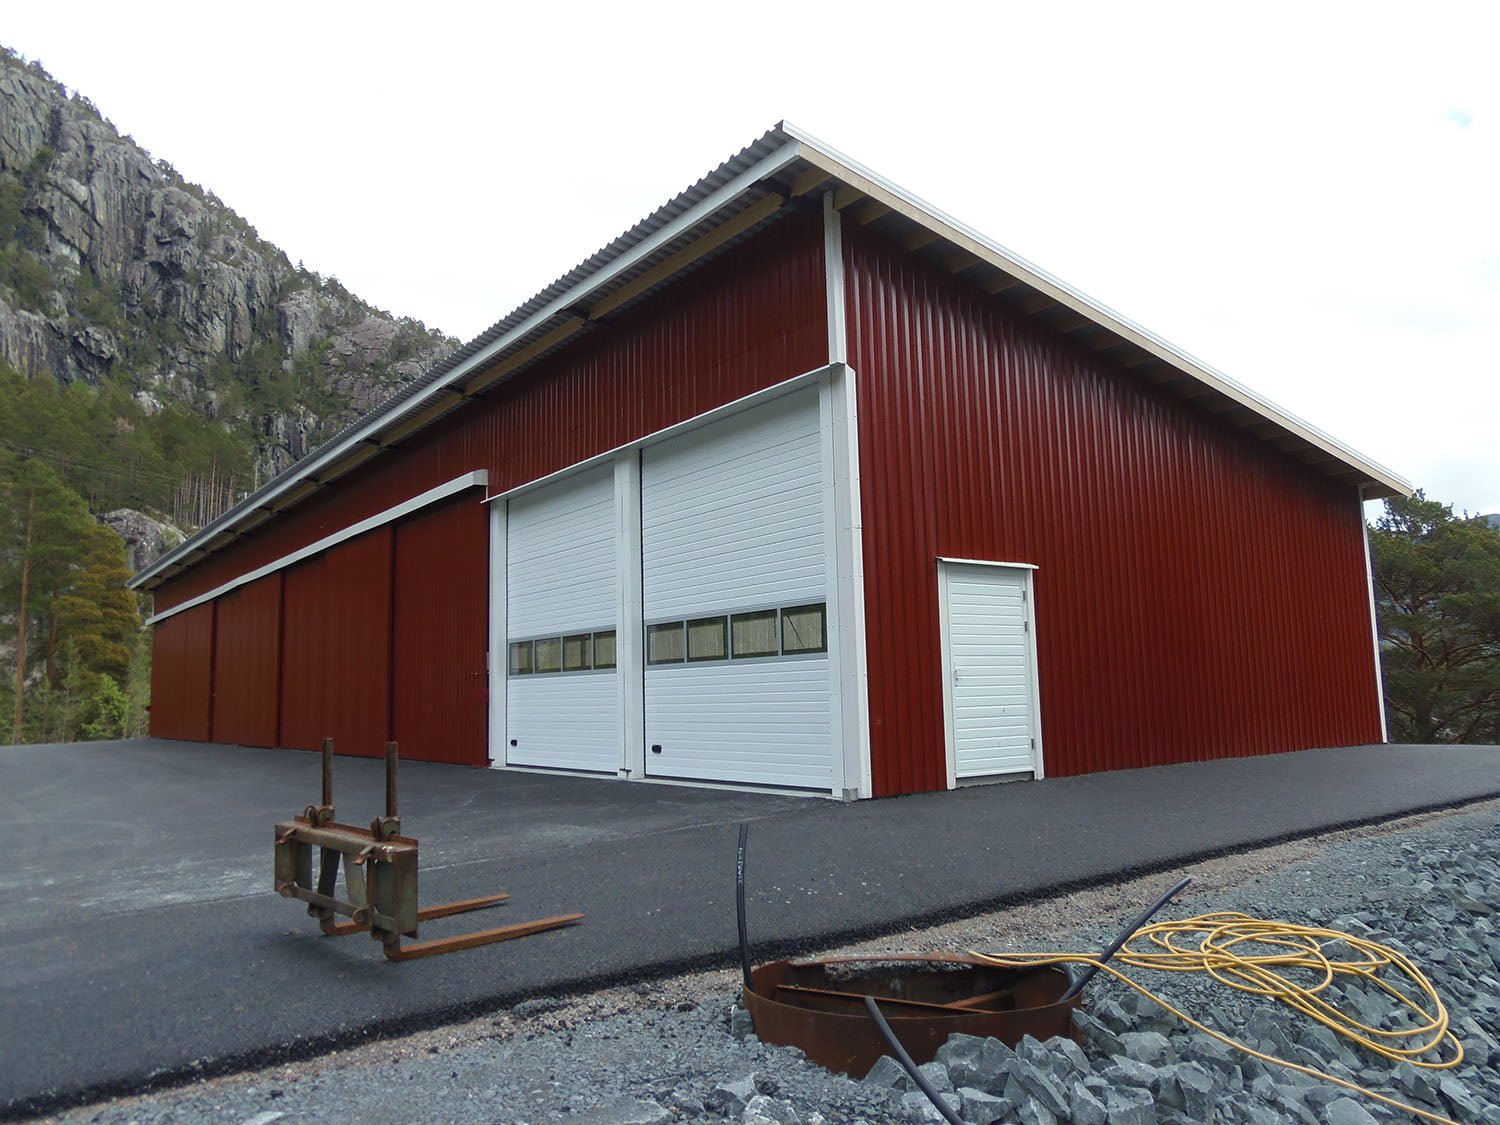
Weckman lean-to halls and machine shelters
The Weckman KS lean-to machine shelter is an affordable storage and protective shelter solution for machinery and equipment, among other uses. On farms, they’re used as equipment shelters, in business operations as outdoor storage, and in housing associations as carports. The modular design allows the shelter to be adapted to capacity needs or the available building space. A machine shelter can also be positioned to surround an industrial hall. Standard deliveries of machine hall buildings and various protective shelters come with a short lead time.
The standard range includes shelters of 8, 10, and 12 metres. The shelters have a 6m frame spacing, so the shelter length can be chosen in multiples of 6m. Clear height at the rear corner of the shelter is 3.5m.
Request a quote for a machine shelter Explore our standard halls
Durability
Designed for Finnish conditions

Long-lasting
Technical service life of 50 years

Speed
Assembled from ready-made elements without special tools
The lean-to hall has a strong steel tube frame and a long front eave (0.5 m) designed for Finland’s demanding conditions. The safety of Weckman shelters is built on decades of Weckman’s experience constructing buildings for Finland’s challenging snowy conditions.
The machine shelter can be designed entirely to match the customer’s needs: frame spacing, clear height, and frame depth. This allows cost-efficiency to be optimized.
Practical and stylish Weckman machine shelters protect against rain and snow. The lean-to steel hall suits a wide range of uses, serving as both storage space and a yard shelter. Combining different steel profiles and colours creates striking results.
Contact Weckman’s hall specialists for advice on designing a hall suited to your needs.
View contact details Request a quote for a hallSteel frames and purlins
Wall height (steel column height): as needed
Widths: as needed
Roof pitch 12.5°
Fire classification P3
Contact Weckman Sales for more information: 03 888 70.
Semi-transparent light panels are available for both the roof and walls of non-insulated halls. The light panels are made of fibreglass-reinforced polyester and are compatible with the roof and wall sheet profiles.
Halls are available with sliding and hinged doors in various sizes.
Sliding doors
Weckman sliding doors are easy to install, as the bracket fixings are pre-welded to the hall’s columns at the factory. For a tight structure, the door’s side panel trims can be cut so that the trim extends all the way to the floor.
Two sliding doors on the same rail
With the new door rail system, two doors can be installed side by side on the same rail. This replaces the previous system, which required two parallel rails. With a single rail, the doors slide past each other. A second door can also be added later.
Standard sliding doors
Standard sliding door heights are 4300 and 4600, with widths ranging from 2660 to 5080.
Hinged and additional doors can also be added later
A separate hinged door or additional door can also be installed in an existing Weckman hall.
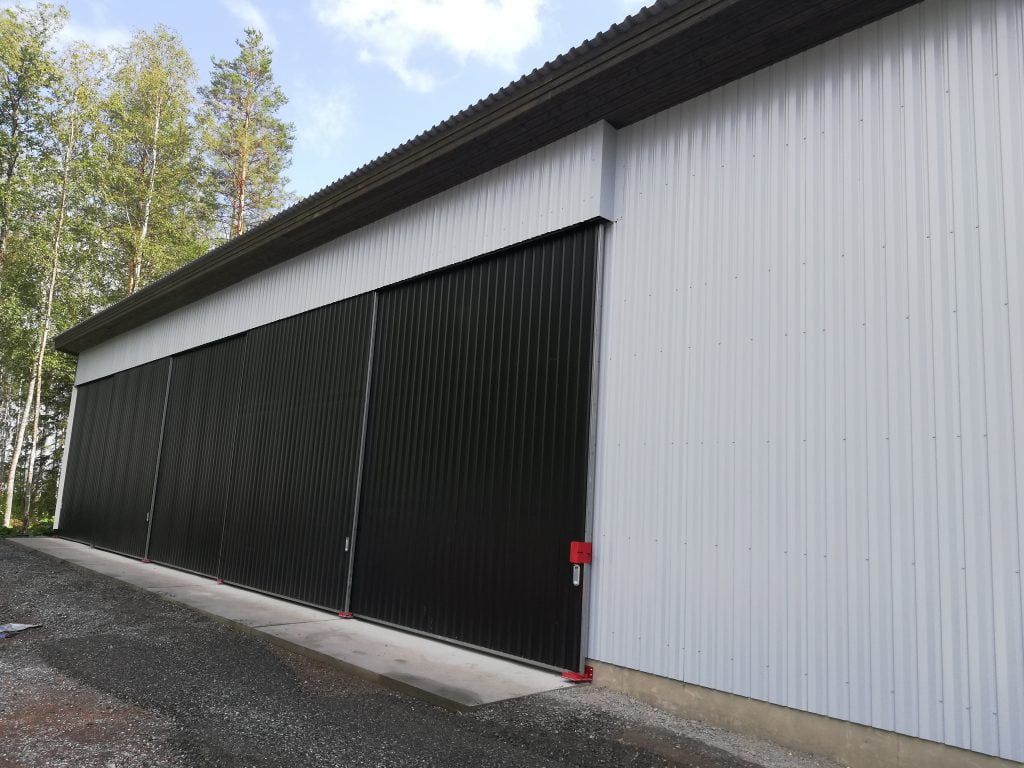
A wide range of roof and wall sheet styles and colours is available for halls.
Different coloured surfaces let you give the building exactly the look you want.
Corner and jamb trims in contrasting colours and/or sliding doors are often used as accents.
Weckman halls are designed in detail down to every installation component. When you choose the complete package, you can be confident the hall will be durable and perform reliably for years to come, just as it should.
Weckman halls can be equipped with accessories designed to meet the requirements of your intended use. Every detail has been carefully considered with functionality and usability in mind, backed by over 40 years of experience in steel construction.
Leasing offers the opportunity to put a building into use without a large one-time investment. Leasing divides costs into clear monthly installments, which simplifies budgeting and frees up capital for other business needs.
Leasing is a flexible solution for both small and growing businesses, and it is suitable for all Weckman building types. An experienced financing partner will help you find a leasing solution that fits your company's situation. Explore Grenke Leasing Solution
Read more about building construction in winter Request a Quote for a Steel Building
Put a building into use without a large one-time investment. With leasing, costs are divided into clear monthly installments.

 Suomi
Suomi Svenska