Light weight purlins

Weckman Light Weight Purlins and Steel Purlins
Purlins are an essential part of load-bearing structures, acting as secondary supports that distribute loads, improve structural durability, and enable longer frame spans without intermediate supports. Proper purlin design—taking into account load requirements and environmental conditions, selecting the right purlin type and thickness, and correct placement—affects the safety and longevity of the structure.
Weckman light weight purlins are CE-marked.
Light Weight Purlin Design GuidelinesZ-Purlin, C-Purlin and U-Purlin
Purlin Materials, Types and Sizes
- Steel purlins are manufactured from hot-dip galvanized steel grade S350GD+Z in accordance with standard SFS-EN 1993-1-3.
Purlin Types and Sizes

- Purlin models: Z-, C-, U- and hat purlins.
- Purlin profile heights 100–300 mm
- Purlin nominal thicknesses 1.2–3.0 mm
- lightweight yet load-bearing steel structure
- hot-dip galvanized S350GD+Z steel
- CE-marked products
- suitable for roof, wall and intermediate floor structures
- can be designed using Weckman Purlin Master software
- technical drawings and BIM objects for designers
Light Weight Purlins and Steel Purlins for Roof, Wall and Intermediate Floor Structures
Weckman light weight purlins are load-bearing Z-, C-, U- and hat profiles manufactured from hot-dip galvanized steel. Steel purlins are used as secondary supports for roofs, walls and intermediate floors in buildings such as industrial, commercial, warehouse and agricultural facilities.
A lightweight and strong purlin solution reduces the structure’s own weight, simplifies handling, and enables appropriately designed frame structures. Weckman light weight purlins are CE-marked, and the free Purlin Master design software can be used for product selection.
Typical applications include:
- industrial halls and production buildings
- warehouses and logistics buildings
- machinery halls and agricultural buildings
- commercial and office buildings
- building roof and wall structures
- support structures for profiled sheets and sandwich panels
- project-specific intermediate floor structures
Z-Purlin
A Z-purlin is a Z-shaped steel profile used particularly in building roof and wall structures. The Z-profile shape is suited to purlin systems where profiles can be used as continuous supports across multiple frames according to the structural design.
The height and material thickness of the Z-purlin are selected based on span, purlin spacing, load, fastening method, and other structural support.
C-Purlin
A C-purlin is a C-shaped steel profile that can be used as a load-bearing structure for roofs and walls, as well as in various frame, edge and support structures. The C-purlin is suitable for projects where the profile shape, connectivity and structural performance meet the design requirements.
U-Purlin
A U-purlin is a U-shaped steel profile that can be used, for example, in edge, support and connection structures of frames. The appropriate application, size and material thickness are always determined based on the project’s structural design.
Hat Purlin
A hat purlin is a steel profile manufactured with a hat-shaped cross-section. Depending on the project, it can be used as a support profile for roof and wall structures, as well as in other secondary frame structures.
The Role of Purlins in Load-Bearing Structures
The primary function of purlins is to transfer loads and distribute them evenly to other parts of the structure. This reduces stress on individual load-bearing components and minimizes deflection and deformation of the structure. Purlins can act as secondary supports in various structures, such as:
- In building roofs as supports for the actual roof covering, e.g. profiled sheet or sandwich panel
- In building walls as wall cladding support framing between wall columns.
- As intermediate floor supports, e.g. support framing for floor panels.
Structural Design
When designing steel purlin structures, you can use design software specifically developed for this purpose to quickly select the right purlin type, height and thickness.
Weckman Purlin Master design software is a free design software developed for Weckman steel purlins.
You can find the design software below.
Purlin Master
Weckman Product BIM Objects Available for Download
BIM objects for Weckman building products are available for free download on the Prodlib website and in the Prodlib application. The structural library contains ready-made product models for AutoCad, Autodesk Revit and Archicad software. Prodlib content is always up to date, so you have access to the latest product information.
Download BIM Objects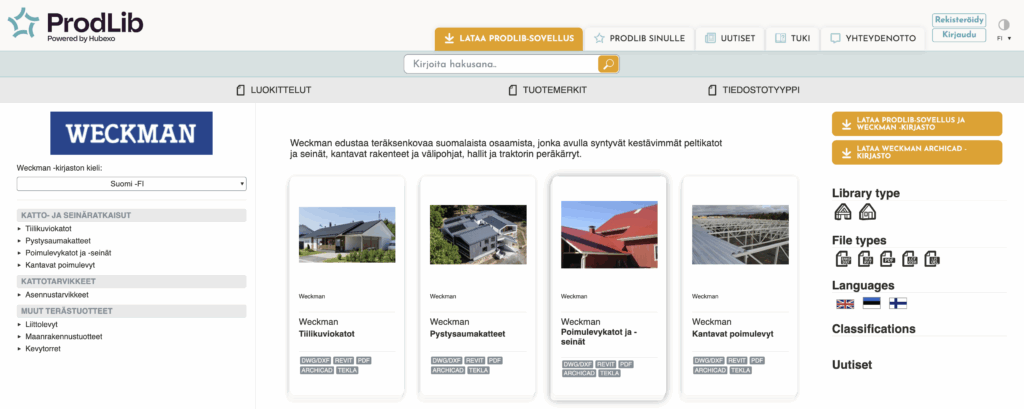

 Suomi
Suomi Svenska