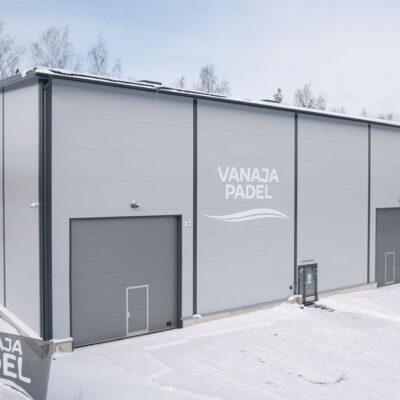
Frame Structure
Steel frames and purlins.
Wall height (steel column height): as required
Widths: as required
Roof pitch: 10°, 15°
Fire classification P3
For more information, contact Weckman Sales at 03 888 70.

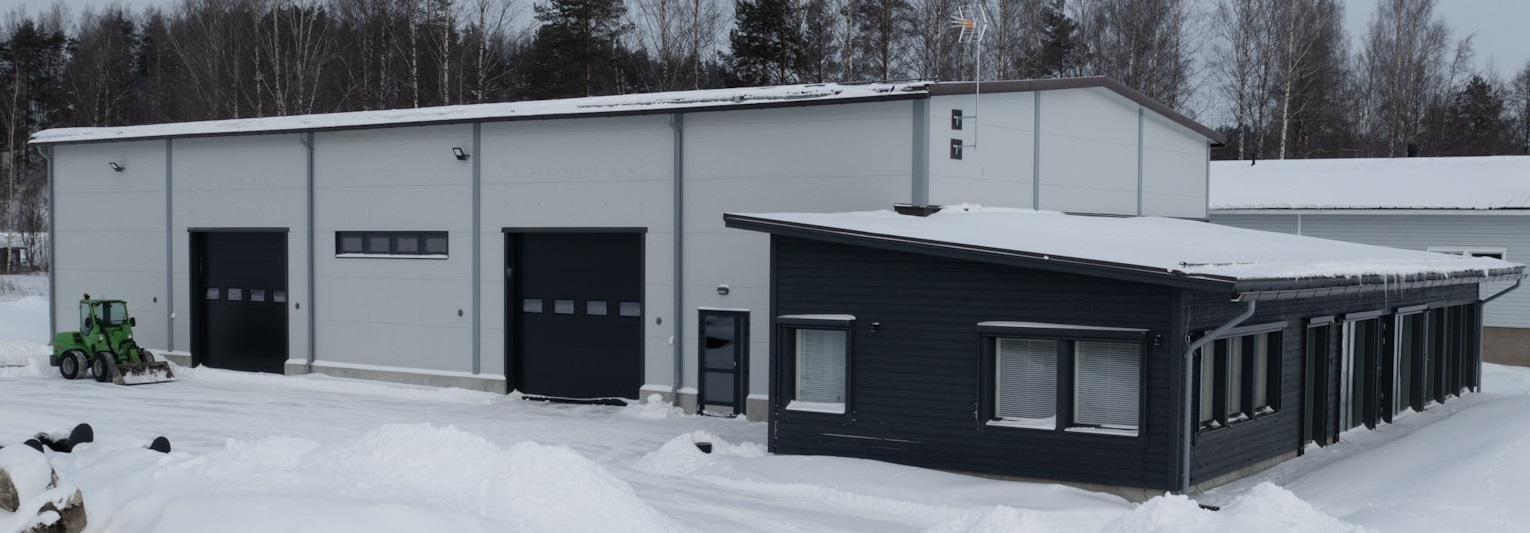
Weckman insulated halls
The insulated WSE hall is built on a high-quality, safe steel frame. Designed for Finnish conditions, the versatile Weckman hall meets the requirements of even the most demanding hall builders.
The Weckman hall scales to suit your business needs. A lightweight insulated partition wall can also be used to divide the hall into a cold and a warm section. Thanks to its modular structure, the hall can be extended cost-effectively later if needed.
Request a quote for a hall Explore our standard halls
Warm, functional spaces for a variety of uses.

Thanks to the steel structure, every square meter is put to effective use.

>A wide range of colors and an extensive selection of accessories.

Assembled from ready-made elements without the need for special tools.

Relocatable frame. Flexible, adaptable structure. Steel is 100% recyclable material.
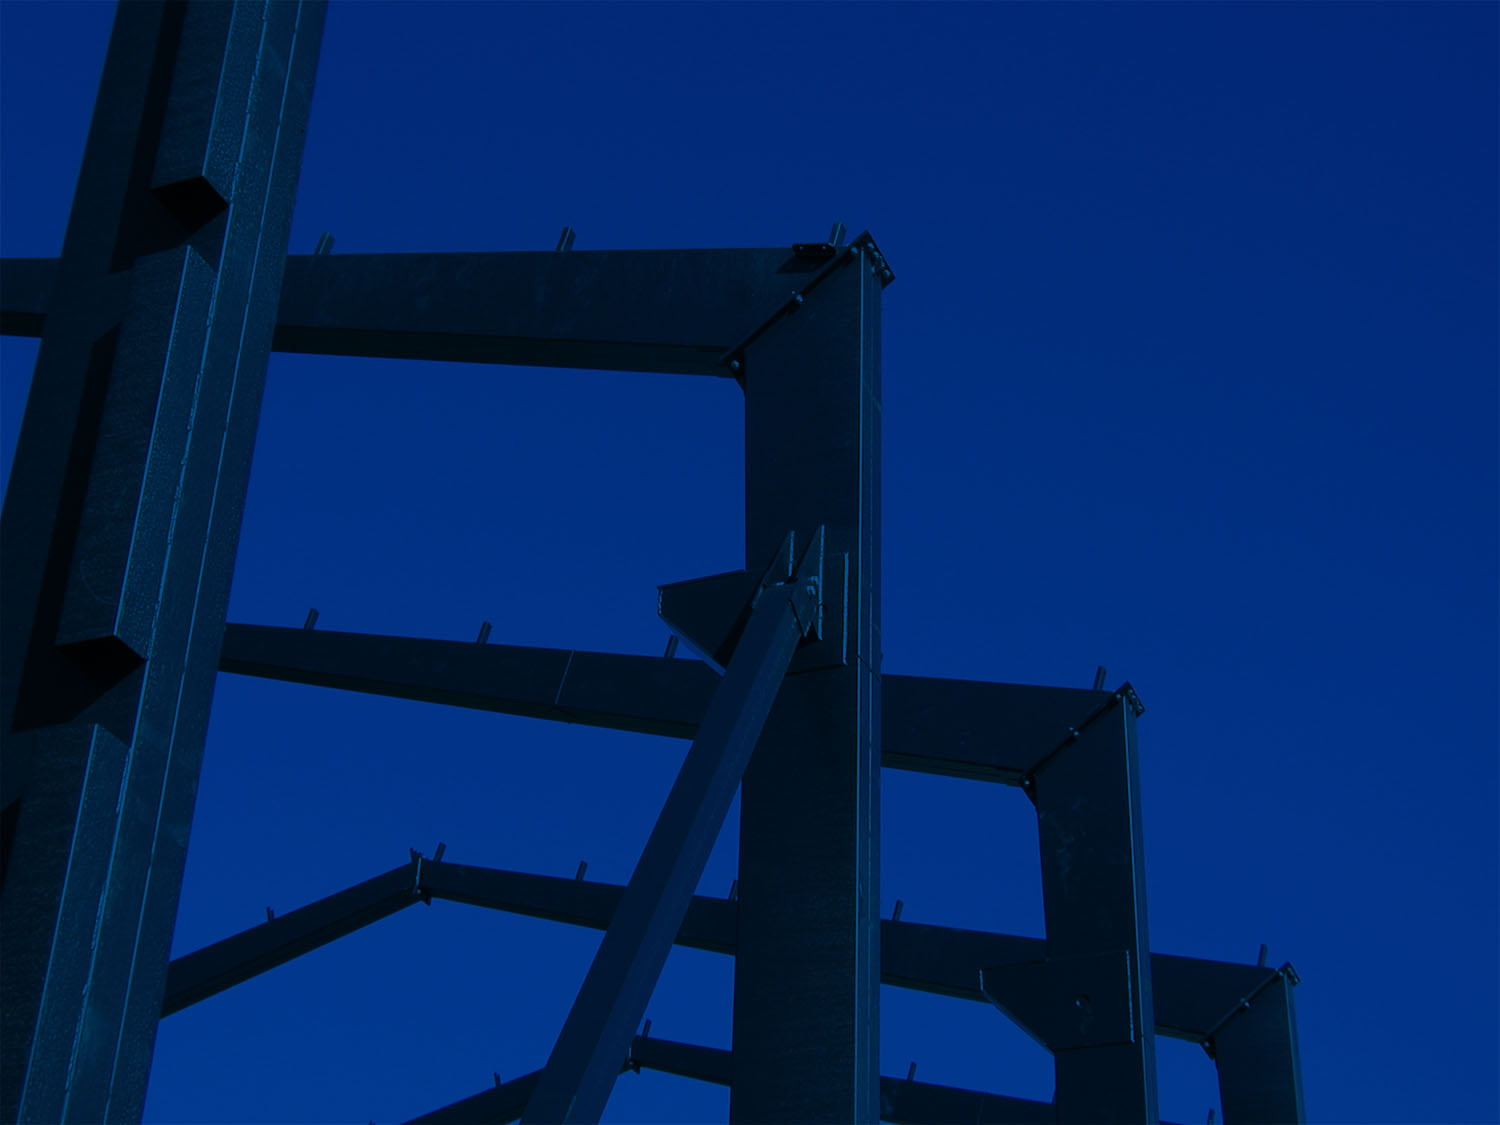
The insulated Weckman hall offers modern, functional, and spacious premises for industrial, storage, or hobby use. Thanks to its durable material, the hall has a technical service life of at least 50 years. Fire classification is determined according to intended use.
With its sturdy structure, the hall is quick and easy to erect and requires no special tools. Ready-made steel elements speed up assembly. Weckman wall and roof elements come with finished interior and exterior surfaces, making installation even faster. The whole structure is finished off with Weckman installation accessories and trims.
The excellent thermal insulation of Weckman hall roof and wall elements supports energy efficiency. Steel is 100% recyclable and environmentally friendly.
Wall and roof elements for warm halls are available in a variety of colors, with different color options for interior and exterior surfaces. Accessories such as windows and various door types add to the hall’s flexibility. Since there are no intermediate support columns, the intended use of the hall can also be changed with ease.
Contact Weckman’s hall specialists for advice on choosing and designing a hall suited to your needs.
View contact details Request a quote for a hallSteel frames and purlins.
Wall height (steel column height): as required
Widths: as required
Roof pitch: 10°, 15°
Fire classification P3
For more information, contact Weckman Sales at 03 888 70.
A range of windows and door types adds flexibility to halls for different uses. Doors and windows chosen and sized to match specific needs bring practicality and efficiency to how the space is used. Separate doors can also be added at a later stage.
The dimensions of a Weckman hall, along with the size and placement of door openings, can be flexibly designed to suit its intended use. The three-hinged frame makes it possible to fit large door openings at the gable ends. Weckman’s steel purlins allow for long spans, so door openings for large machinery can also be placed on the long wall of the hall.
Overhead Doors
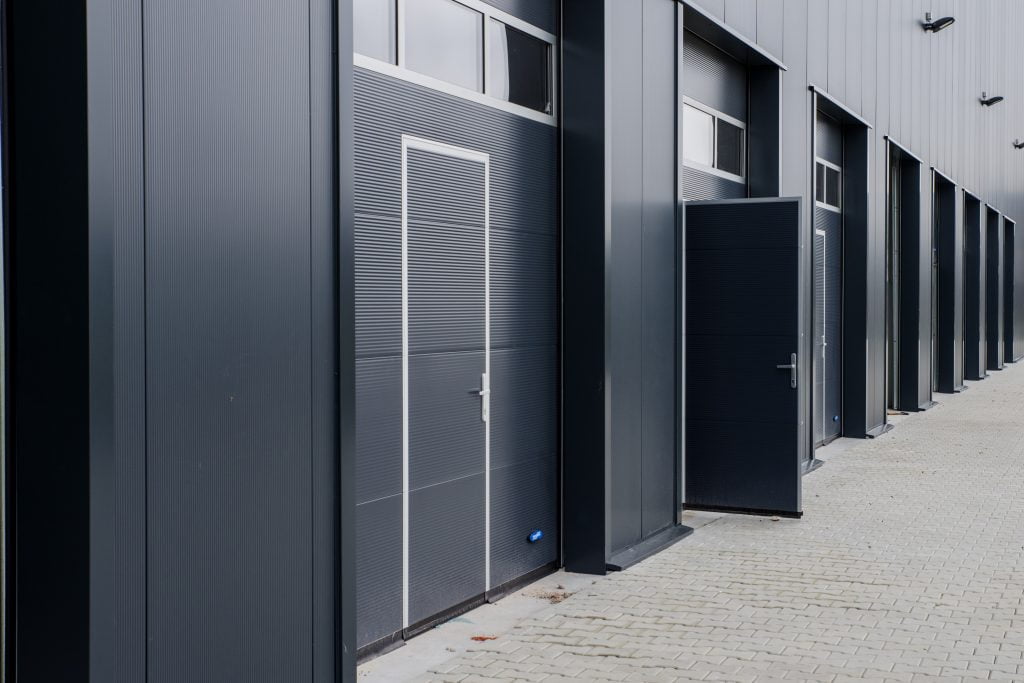
Overhead doors with manual or remote control. Overhead doors can include a pedestrian door and/or windows.
Pedestrian Doors
A separate pedestrian door can be installed during construction or easily added to an existing Weckman hall.
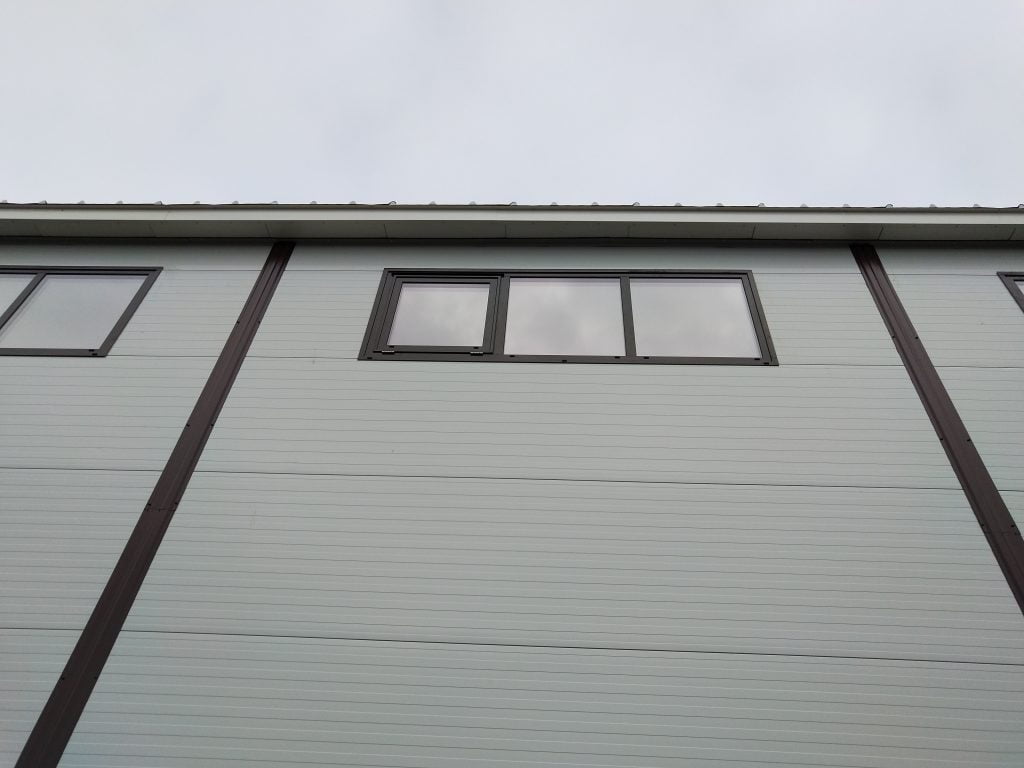
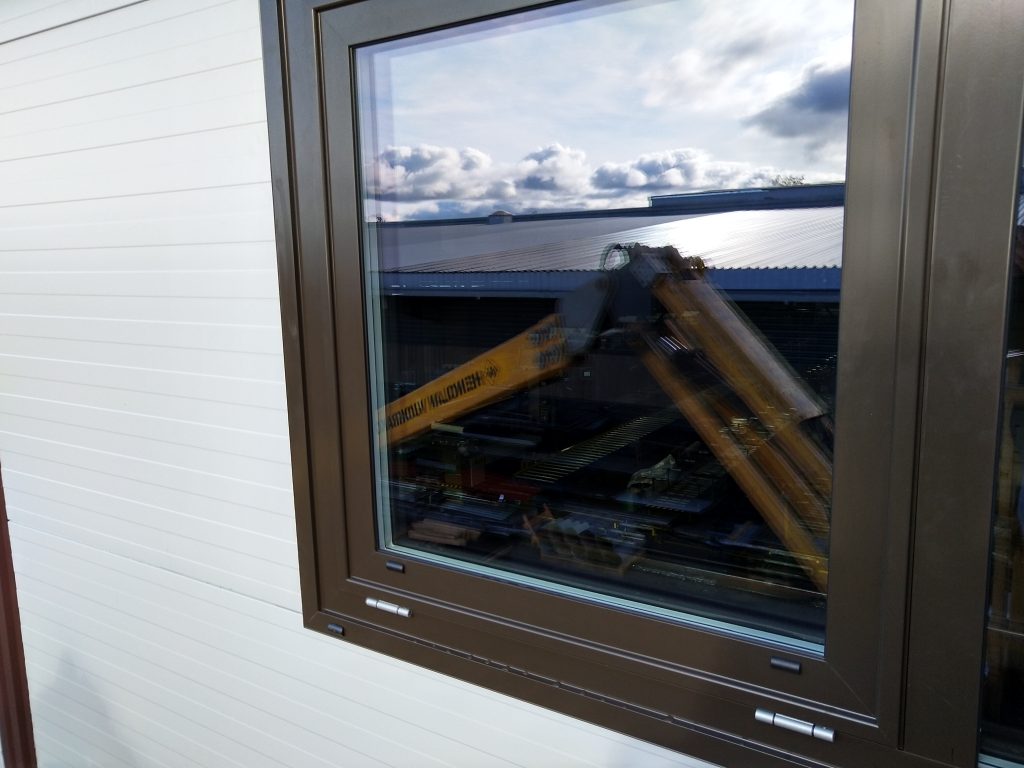
A variety of window options adds comfort and character to halls. Window choices also make it possible to take advantage of natural light where needed.
Ribbon Windows
Practical Weckman ribbon windows are installed directly into the purlin space without frames. Ribbon windows can also be used to create striking, continuous glass walls.
Separate/Smoke Vent Windows
Separate windows are also available for Weckman halls, which can also function as smoke vents.
Weckman halls are designed down to the smallest detail, right through to every installation accessory. When you choose the complete package, you can be confident that the hall will be durable, reliable, and long-lasting, performing exactly as it should.
Weckman halls can be equipped with accessories designed to meet the requirements of their intended use. Every detail has been considered with functionality and usability in mind, backed by more than 40 years of experience in steel construction.
Leasing offers the opportunity to put a building into use without a large one-time investment. Leasing divides costs into clear monthly installments, which simplifies budgeting and frees up capital for other business needs.
Leasing is a flexible solution for both small and growing businesses, and it is suitable for all Weckman building types. An experienced financing partner will help you find a leasing solution that fits your company's situation. Explore Grenke Leasing Solution
Read more about building construction in winter Request a Quote for a Steel Building
Put a building into use without a large one-time investment. With leasing, costs are divided into clear monthly installments.

 Suomi
Suomi Svenska