Frame Structure
Steel frames and purlins.
Wall height (steel column height): as required
Widths: as required
Roof pitch 10°, 15°
Fire Classification P3
For more information, contact Weckman Sales at 03 888 70.

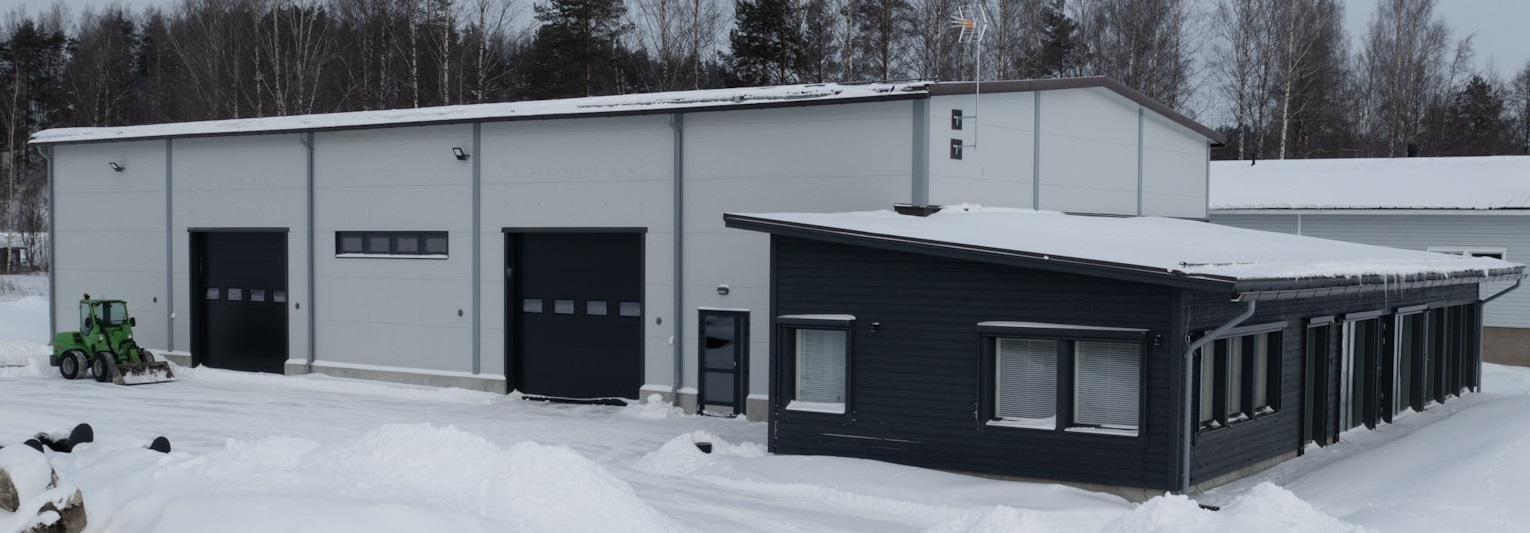
Weckman Insulated Buildings
The insulated WSE building features a high-quality and safe steel frame. Designed for Finnish conditions and versatile in use, the Weckman building meets the requirements of even the most demanding building projects.
The Weckman building scales with the customer’s business. Using a lightweight insulated partition wall, the building can also be divided into cold and warm sections. Thanks to its modular structure, the building can be cost-effectively extended later if needed.
Request a Building Quote Explore Standard Buildings
Warm and functional spaces for various purposes.

Thanks to the steel structure, every square meter is in effective use.

Multiple color options and a wide range of accessories.

Erection from ready-to-install elements without special tools.

Relocatable frame. Adaptable structure. Steel is 100% recyclable material.
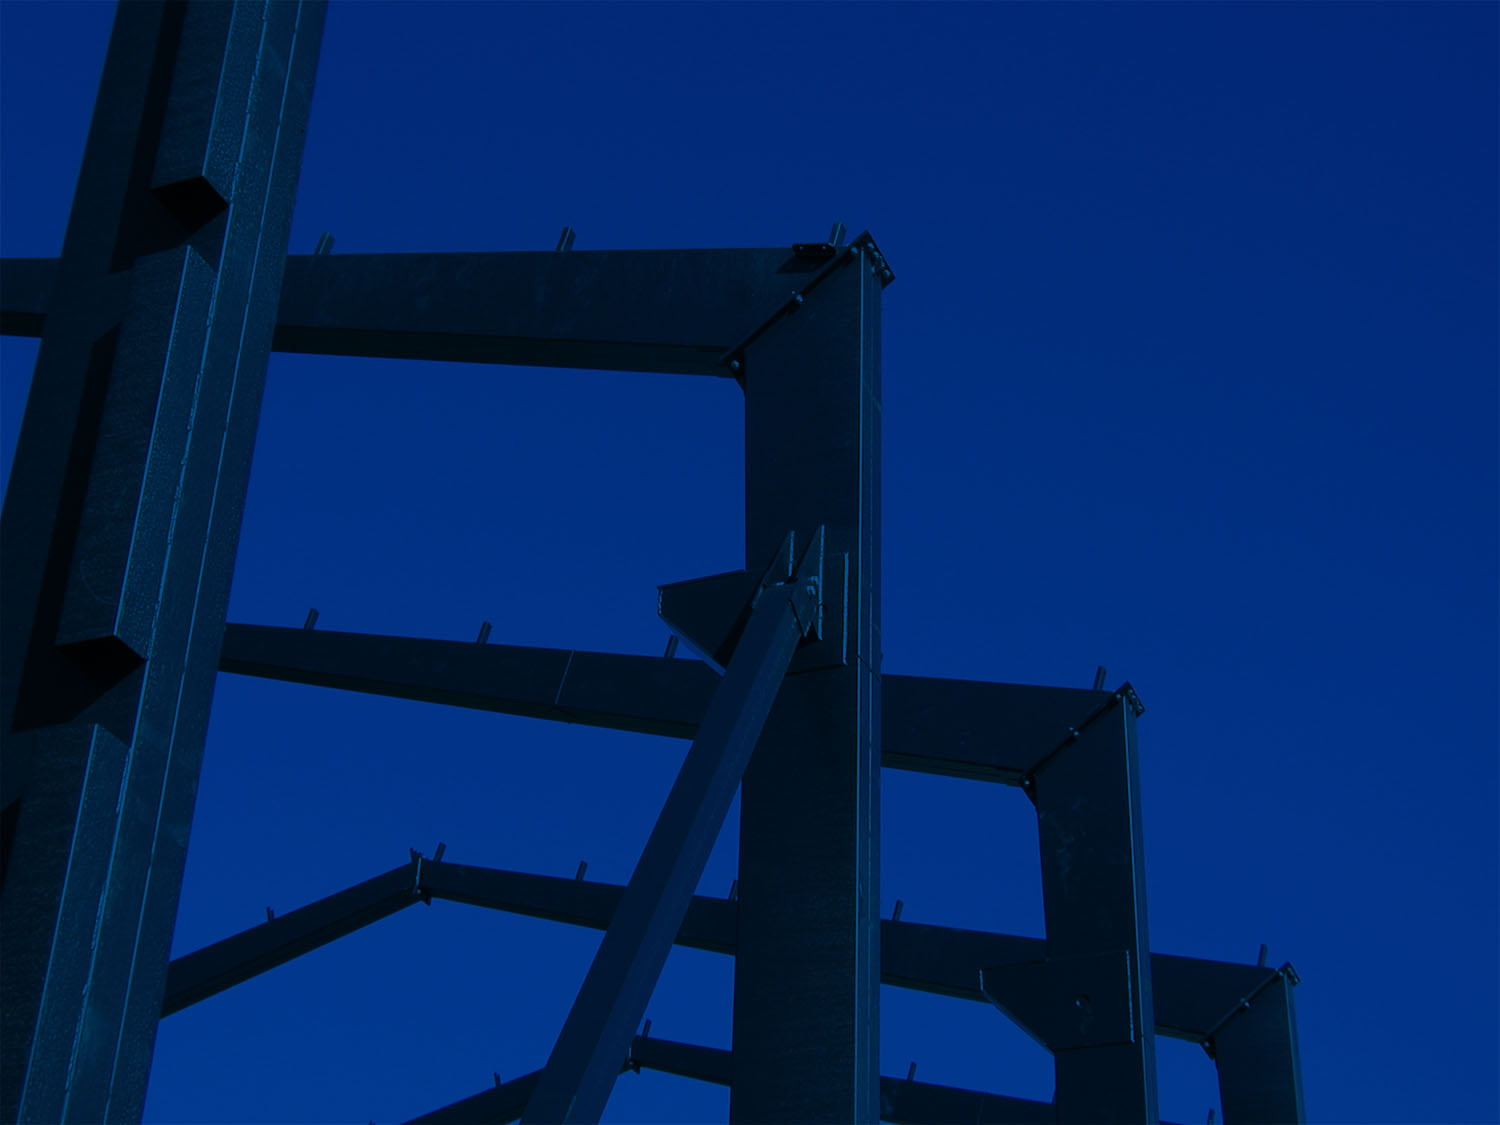
The insulated Weckman building provides modern, functional, and spacious facilities for industrial, storage, or recreational activities. Thanks to the fatigue-resistant material, the building’s technical service life is at least 50 years. Fire classification according to application requirements.
The robust building is quick and easy to erect and requires no special tools. Ready-to-install steel elements speed up erection. Weckman wall and roof panels have finished interior and exterior surfaces, which accelerates installation. The complete structure is finished with Weckman installation accessories and trims.
The excellent thermal insulation of Weckman building roof and wall panels promotes energy efficiency. Steel is 100% recyclable and environmentally friendly.
Wall and roof panels for insulated buildings are available in multiple colors. Different colors can be selected for exterior and interior surfaces. Building adaptability is enhanced by accessories such as windows and various types of doors. The building’s purpose can also be changed flexibly as there are no intermediate columns.
Contact Weckman building specialists for advice on selecting and designing a building suitable for your needs.
View Contact Information Request a Building QuoteSteel frames and purlins.
Wall height (steel column height): as required
Widths: as required
Roof pitch 10°, 15°
Fire Classification P3
For more information, contact Weckman Sales at 03 888 70.
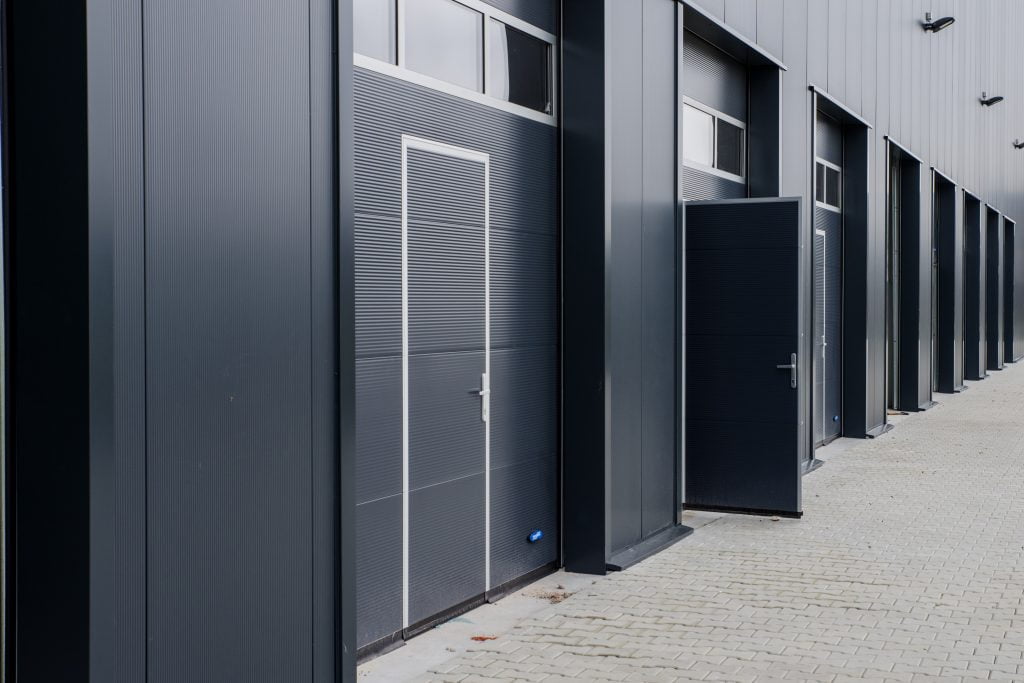
The adaptability of buildings for different purposes is enhanced by various windows and different types of doors. Practicality and efficiency in space utilization are provided by doors and windows selected and sized according to operational needs. Additional doors can also be added later.
The dimensions of a Weckman building and the size and placement of door openings can be flexibly designed according to the intended use. Thanks to the three-hinged frame, large door openings are possible in the gable ends. Weckman steel purlins enable long spans, so door openings for even large machinery can be placed on the building’s long wall.
Sectional Doors
Sectional doors with manual or remote control. Sectional doors can include a pedestrian door and/or windows.
Pedestrian Doors
A separate pedestrian door can be installed during construction or easily added to an existing Weckman building.
User convenience and character are added to buildings with various windows. Window selections allow natural light to be utilized for illumination when needed.
Ribbon Windows
Practical Weckman ribbon windows are installed directly between purlins without frames. Ribbon windows can also be used to create continuous, attractive glass walls.
Individual/Smoke Vent Windows
Individual windows are also available for Weckman buildings, which can also function as smoke vents.
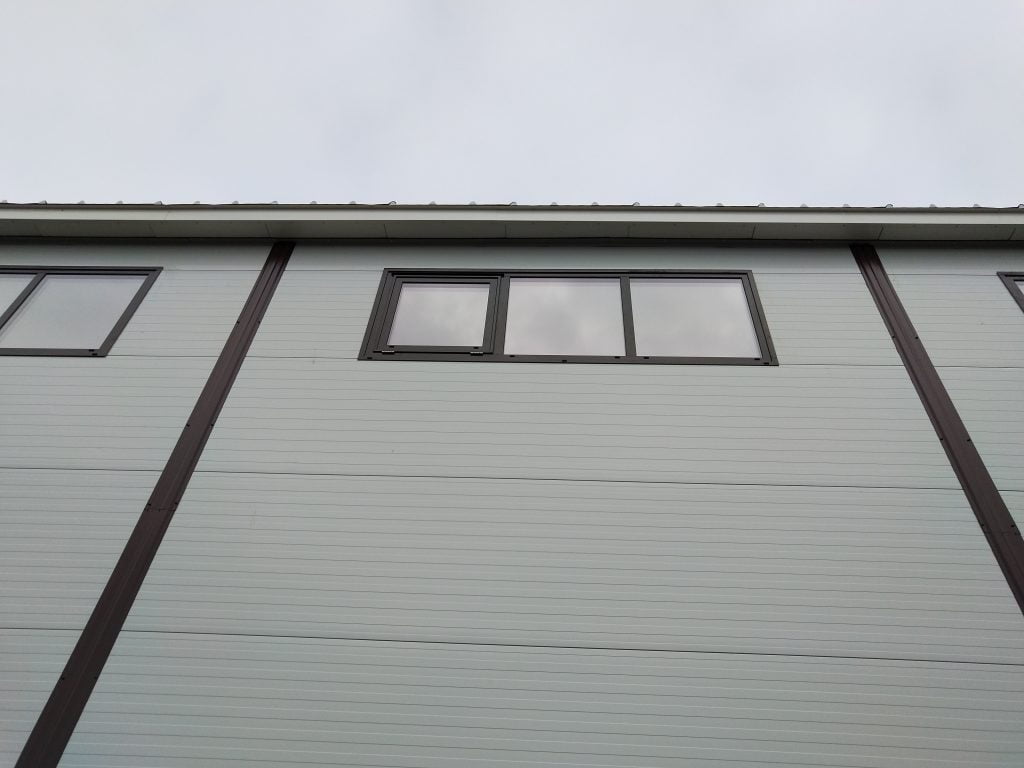
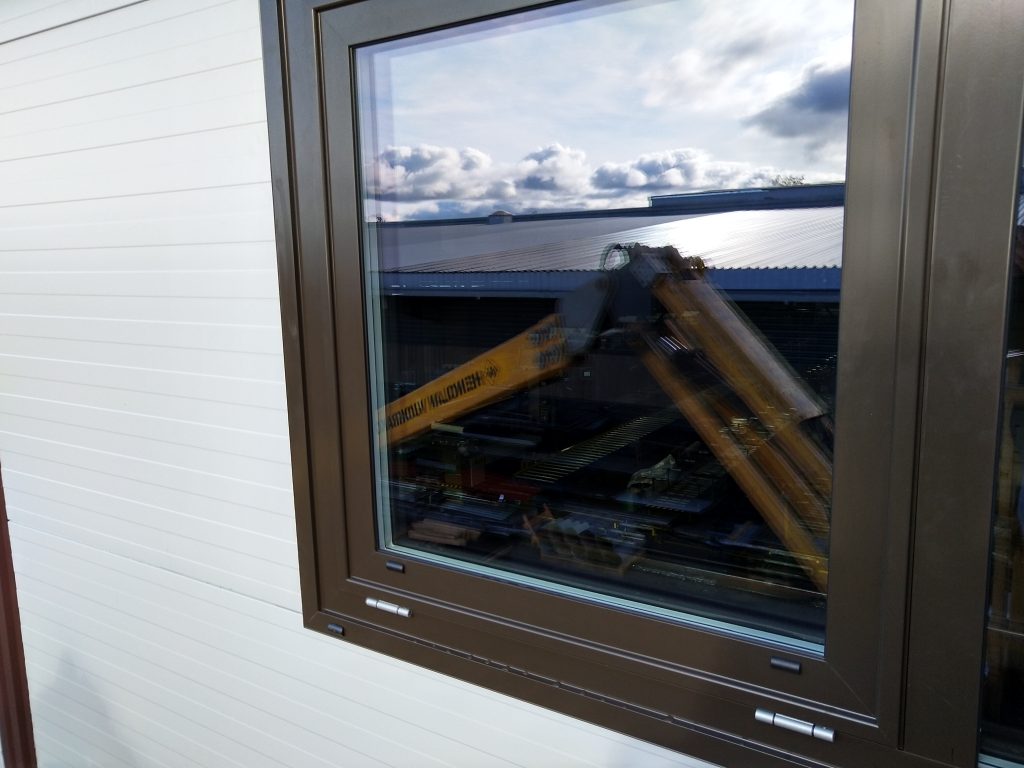
Weckman buildings are designed in detail down to every installation accessory. When you choose the complete package, you can be confident that the building will last and function reliably and durably as it should.
Weckman buildings can be equipped with accessories designed according to application requirements. Every detail has been considered with functionality and usability in mind, backed by over 40 years of steel construction experience.
Leasing offers the opportunity to put a building into use without a large one-time investment. Leasing divides costs into clear monthly installments, which simplifies budgeting and frees up capital for other business needs.
Leasing is a flexible solution for both small and growing businesses, and it is suitable for all Weckman building types. An experienced financing partner will help you find a leasing solution that fits your company's situation. Explore Grenke Leasing Solution
Read more about building construction in winter Request a Quote for a Hall
Put a building into use without a large one-time investment. With leasing, costs are divided into clear monthly installments.

 Suomi
Suomi Svenska