Customizable Structures
Steel structures customized according to customer needs

Ventilated ridge structure (width 2300 mm) ensures efficient ventilation
6 m frame spacing enables 1.2 m stall dimensions and efficient space utilization

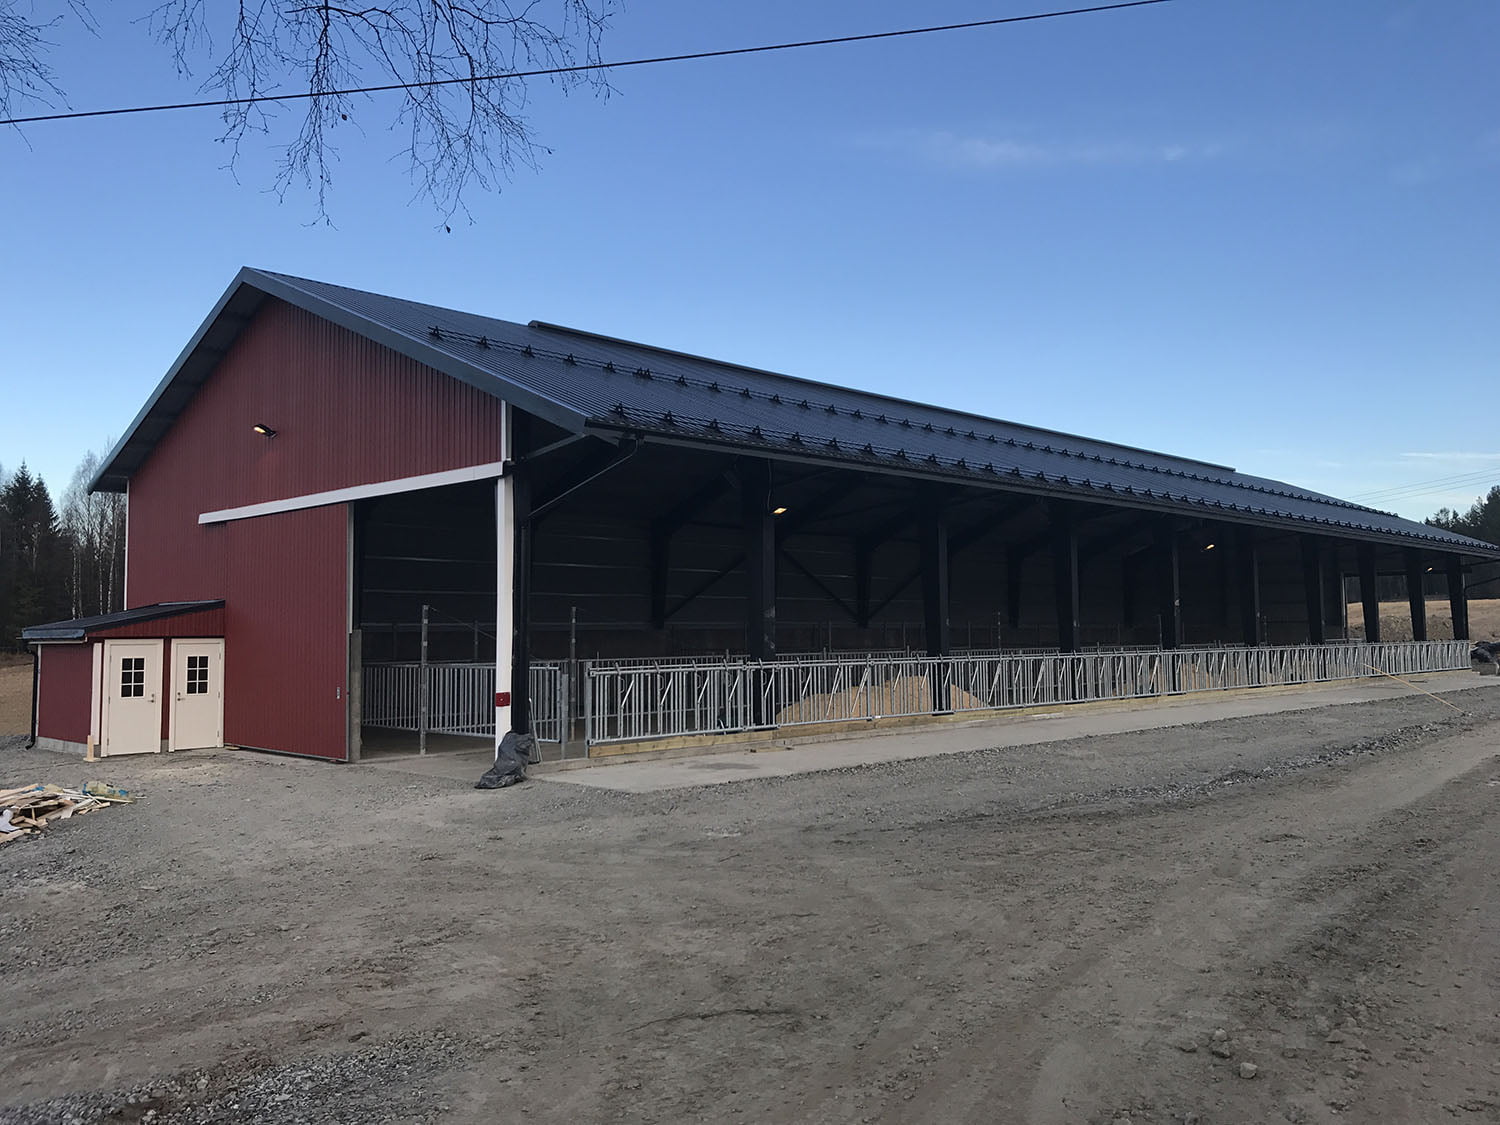
Weckman WSP is a safe cold livestock barn designed and tested for Finnish conditions, suitable as an animal shelter on farms, including as a horse barn. Weckman buildings have been manufactured specifically for agricultural needs since the 1970s for farms of all sizes. WSP is a high-quality livestock barn where cows can move freely.
Request a Quote for a Building
Functional roof structures and ventilated ridge (width 2300 mm)

Frame spacing enables 1.2-meter stall dimensions

Efficient space utilization enables a wide feeding table and good conditions for animals
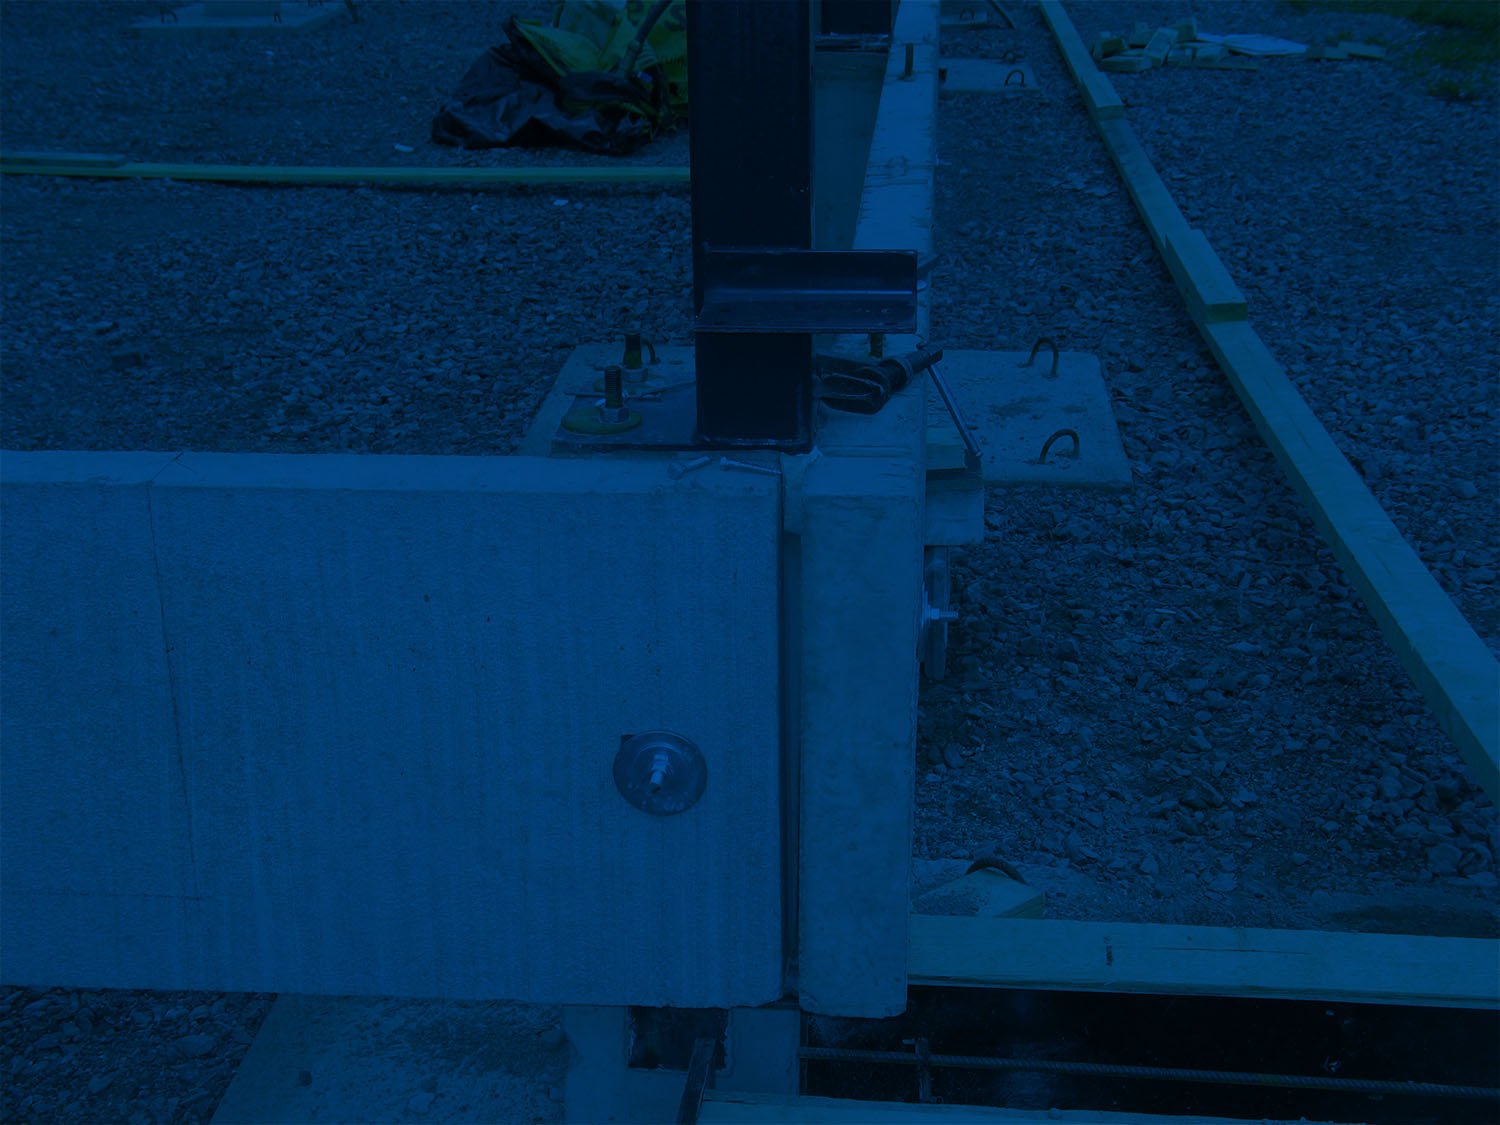

The WSP livestock barn can be adapted according to needs and usability requirements. For example, light panels can be installed in the roof to utilize natural light for illumination. The barn walls can be clad with wood to match other buildings in the area.
Good ventilation and sufficient air space are fundamental requirements for barn functionality. WSP livestock barns can be equipped according to usage needs: they are available with storage, maintenance, or care space and feeding tables accessible by tractor.
Contact Weckman’s building experts for advice on designing a suitable livestock barn for your farm.
Steel structures customized according to customer needs
Ventilated ridge structure (width 2300 mm) ensures efficient ventilation
6 m frame spacing enables 1.2 m stall dimensions and efficient space utilization
Translucent light panels are available for non-insulated buildings for both roof and walls. Light panels are manufactured from fiberglass-reinforced polyester and are compatible with roof and wall panel profiles.
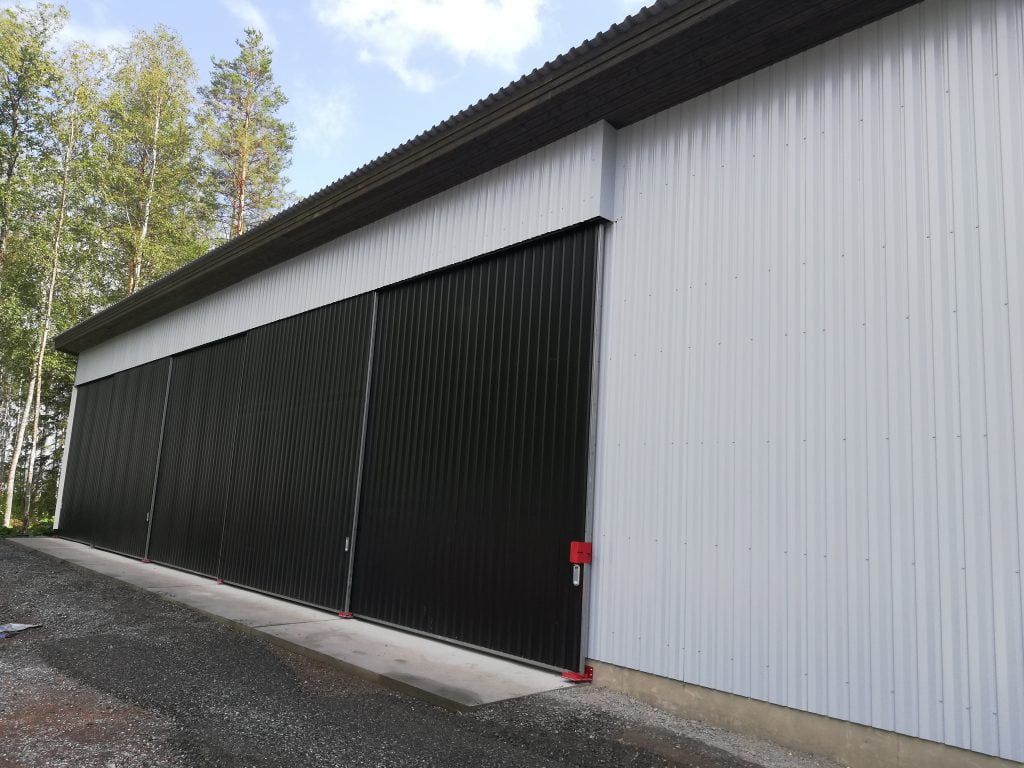
Buildings are available with sliding and personnel doors in various sizes.
Sliding Doors
Weckman sliding doors are easy to install because the bracket fasteners are pre-welded to the building columns at the factory. To achieve a tight structure, the side panel strips of the door can be cut so that the strip starts from the floor level.
Two Sliding Doors on the Same Track
With the door track system, two doors can be installed side by side on the same track. This replaces the previous system that required two parallel tracks. With one track, the doors slide past each other. A second door can also be added later.
Standard Sliding Doors
Standard sliding door heights 4300 and 4600, width 2660-5080.
Personnel and Additional Doors Also Afterwards
A separate personnel door or additional door can also be installed in an existing Weckman building.
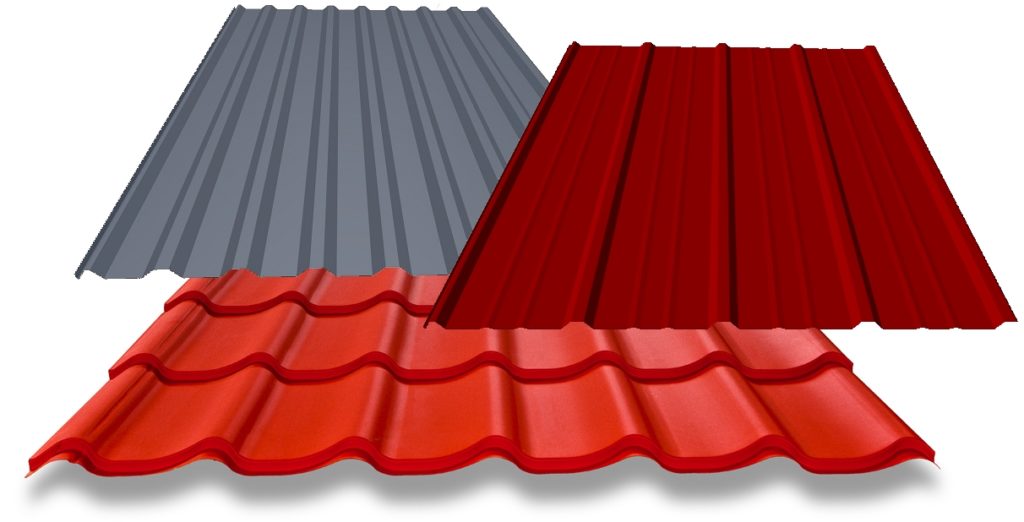
Buildings offer the option to choose roof and wall panels from a wide range of models and colors.
Different colored finishes allow the building’s appearance to be exactly as desired.
Different colored corner and trim strips and/or sliding doors are often used as accents.
Weckman livestock barns are designed in detail down to every installation component. When you choose the complete package, you can be sure that the barn will last and function reliably and durably as it should.
Weckman livestock barns can be equipped with accessories designed according to application requirements. All details have been considered with functionality and usability in mind, backed by over 40 years of steel construction experience.
Leasing offers the opportunity to put a building into use without a large one-time investment. Leasing divides costs into clear monthly installments, which simplifies budgeting and frees up capital for other business needs.
Leasing is a flexible solution for both small and growing businesses, and it is suitable for all Weckman building types. An experienced financing partner will help you find a leasing solution that fits your company's situation. Explore Grenke Leasing Solution
Read more about building construction in winter Request a Quote for a Hall
Put a building into use without a large one-time investment. With leasing, costs are divided into clear monthly installments.

 Suomi
Suomi Svenska